250 Broadway · New York
Good morning,
New York.
A pre-war tower on the Canyon of Heroes, rebuilt for the way work happens now.
ScrollAn address the city
already knows by heart.
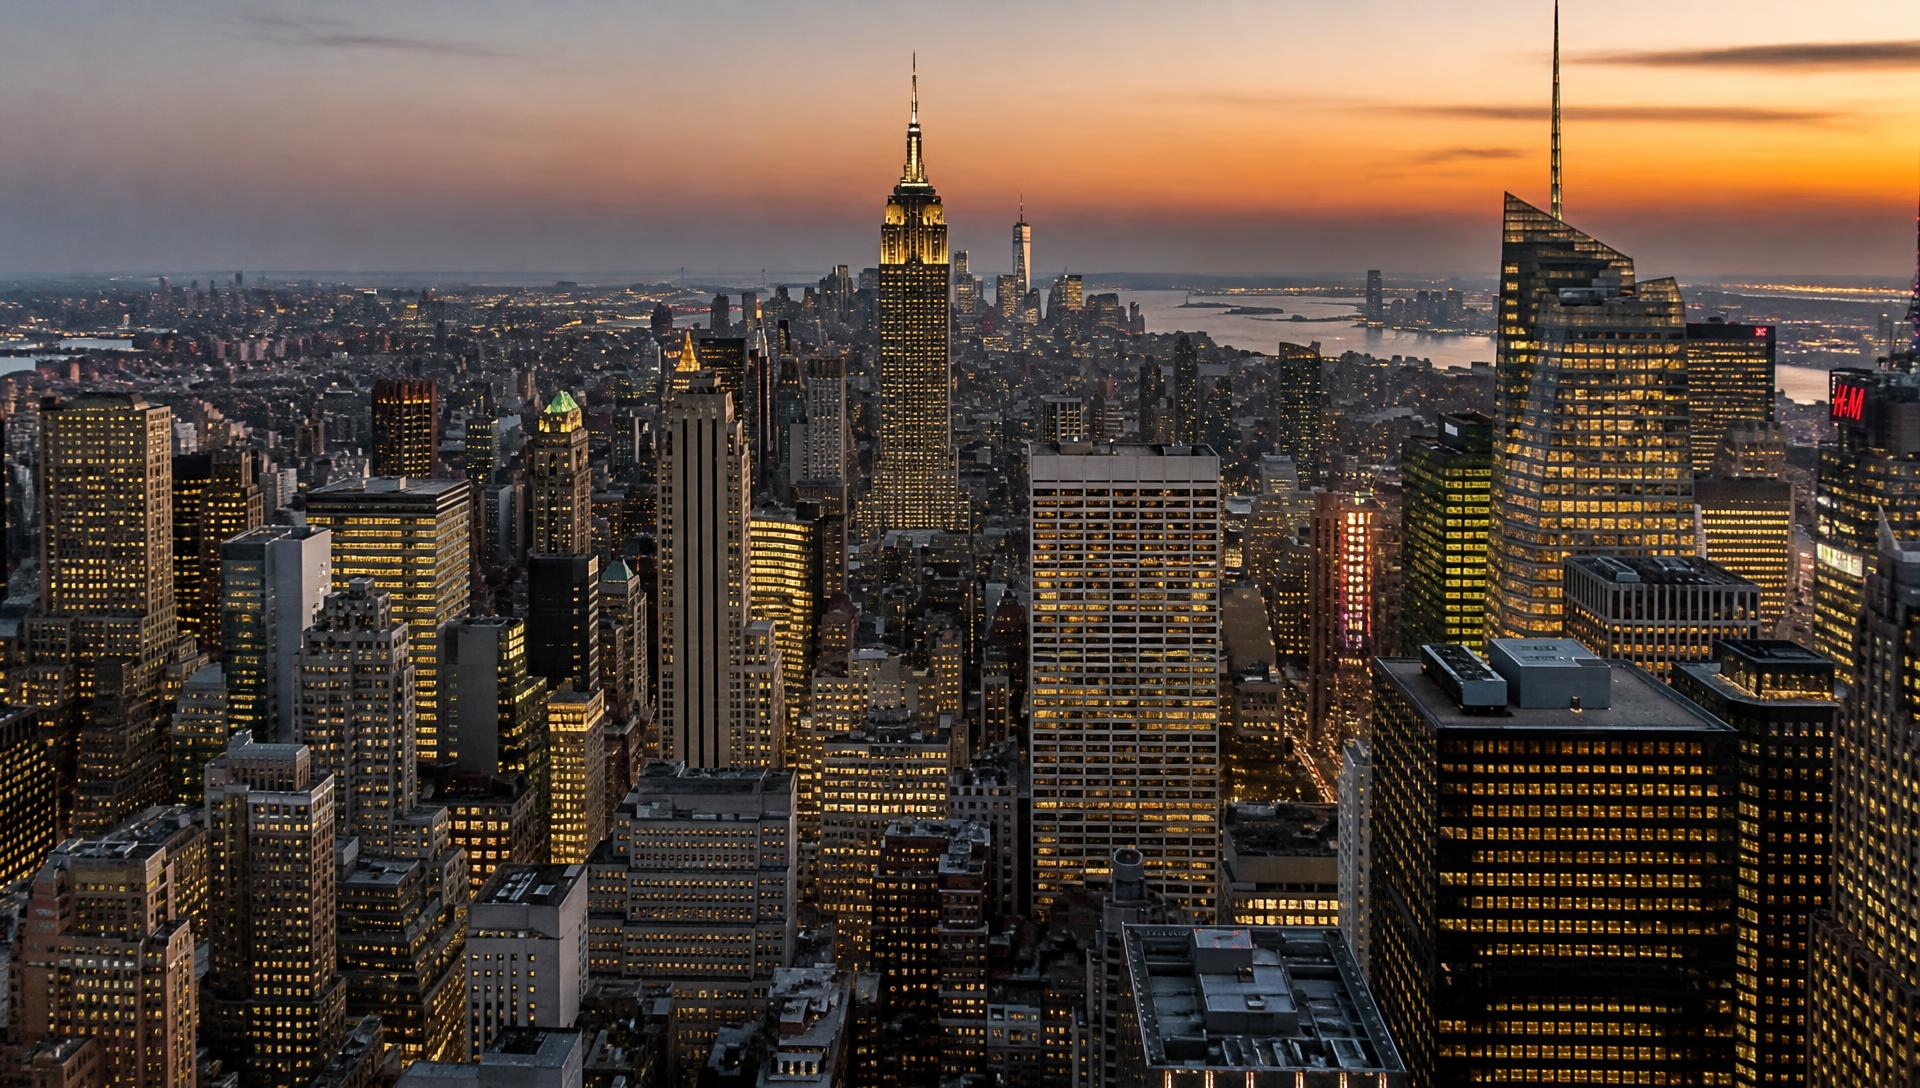
Ticker-tape processions have run this stretch of Broadway for more than a century, and City Hall Park keeps its own quieter rhythm the other 364 days of the year. Work here and the civic life of Lower Manhattan happens at window height — not on a screen.
01
Building
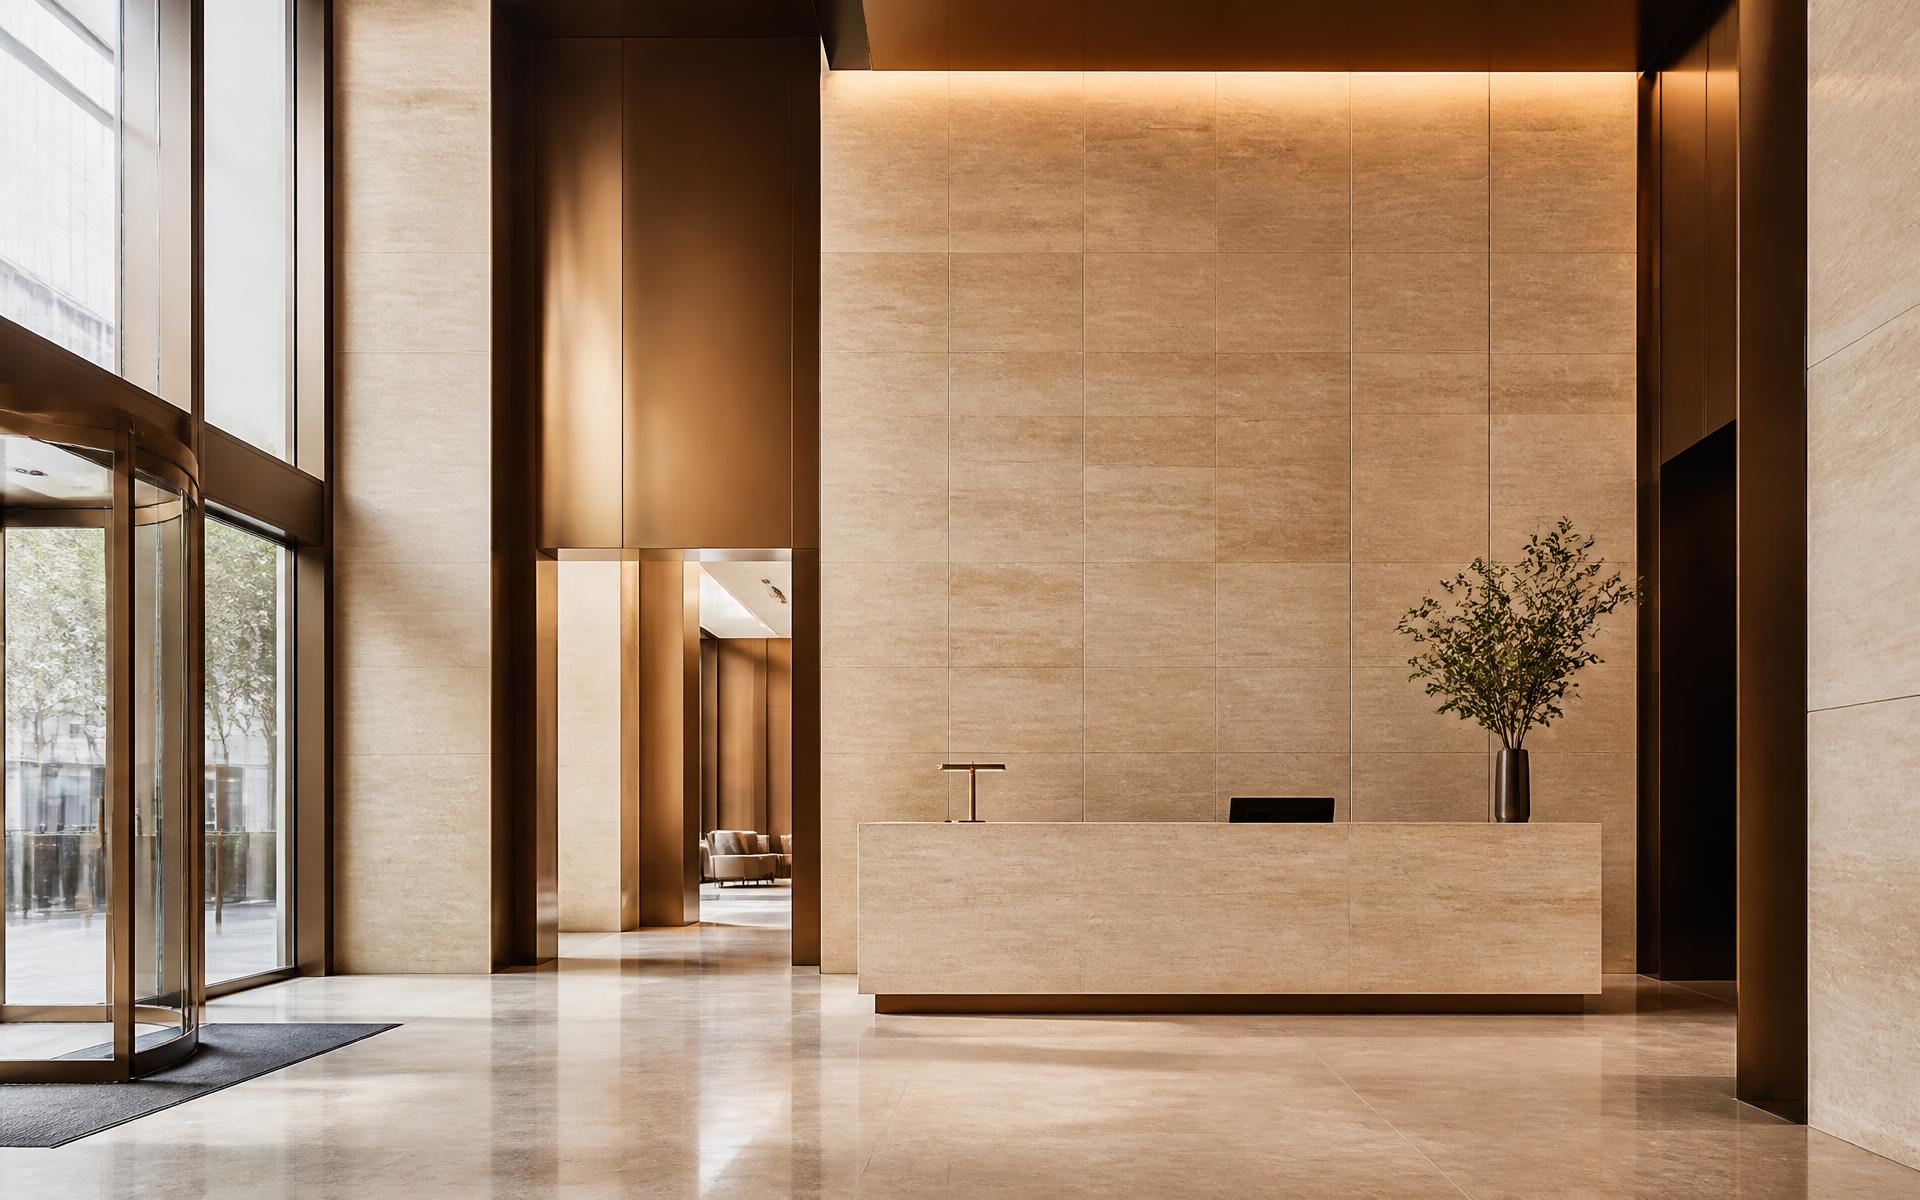
Thirty-one floors above a rebuilt travertine lobby. New elevators, new mechanicals, restored steel windows, and a bicycle room off the service entrance. The bones are 1912; everything you touch is not.
- Built
- 1912
- Repositioned
- 2024
- Floors
- 31
02
View
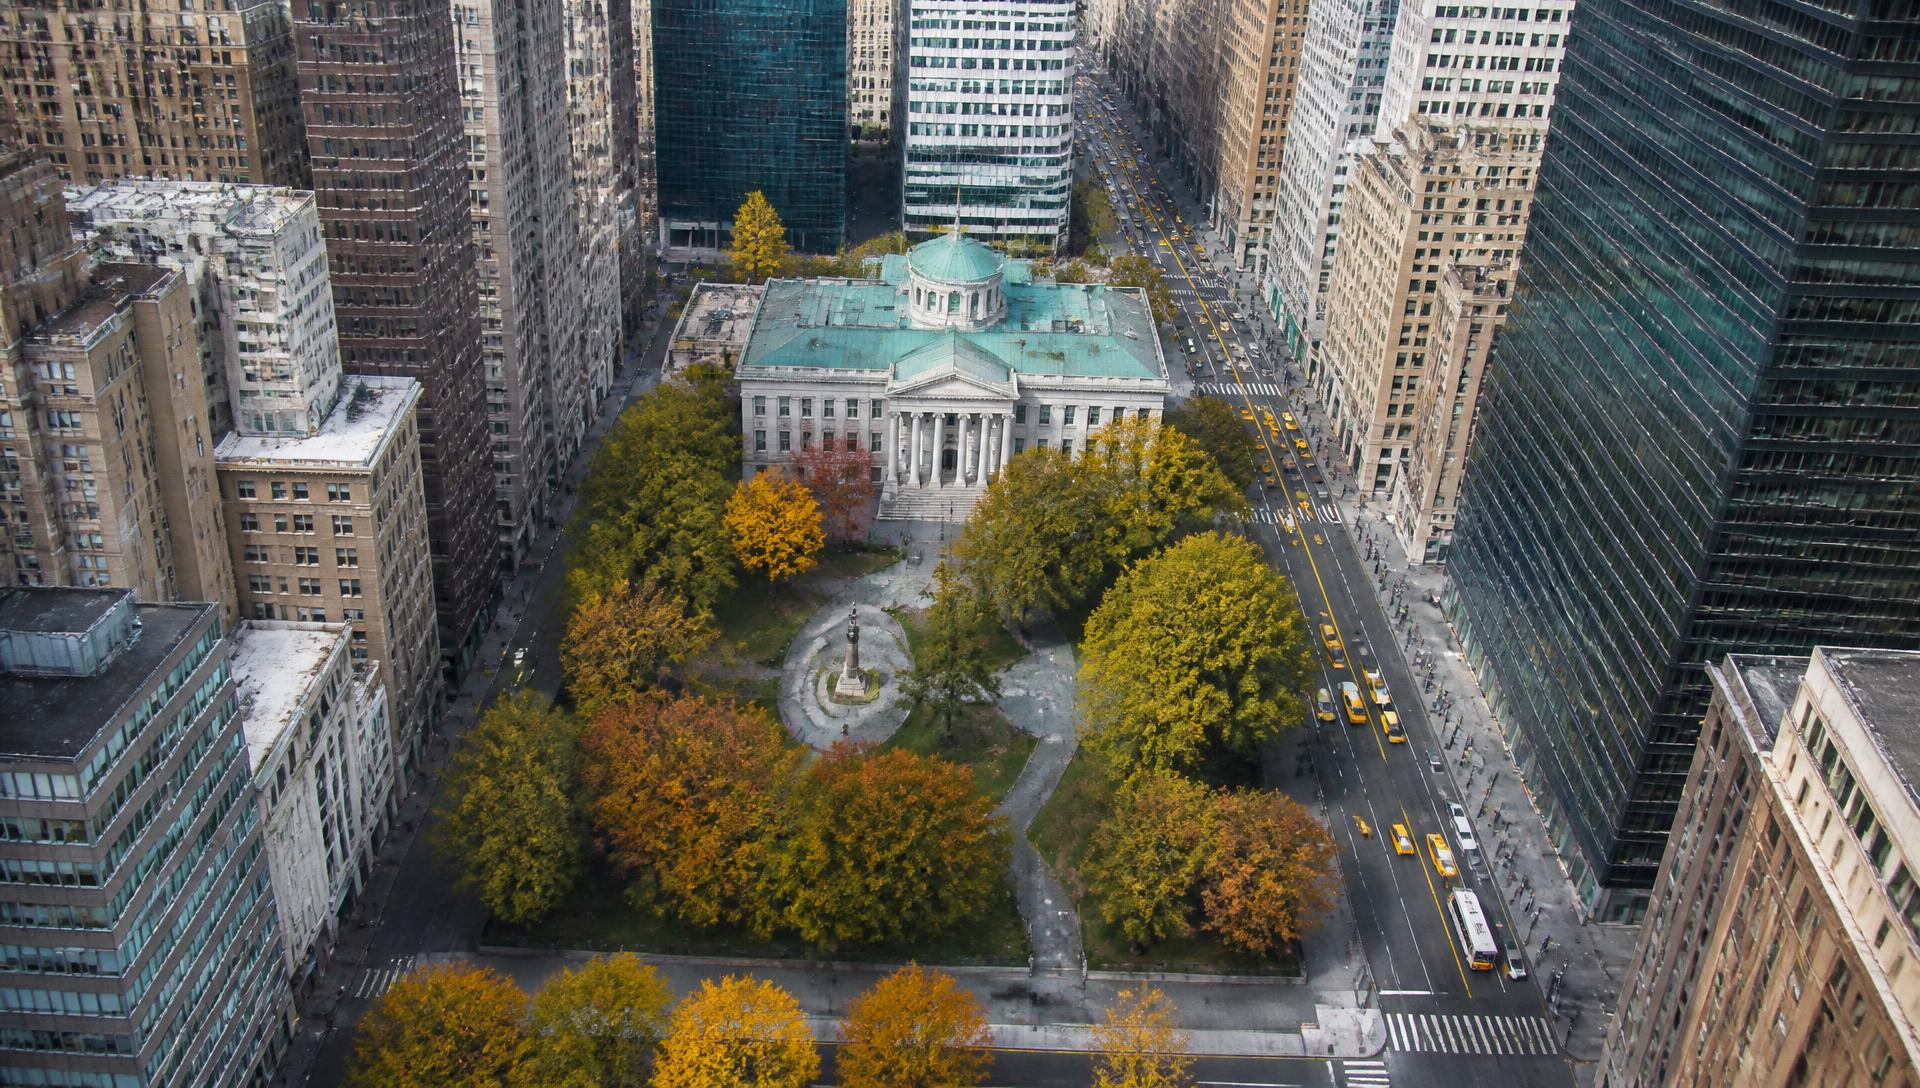
Park-facing plates look west over the tree line to the civic hall and the length of the boulevard. Upper floors pick up the harbor to the south and the bridges to the east.
- Exposures
- Four
- Glass line
- Restored steel
- Ceilings
- Up to 15'
03
Location
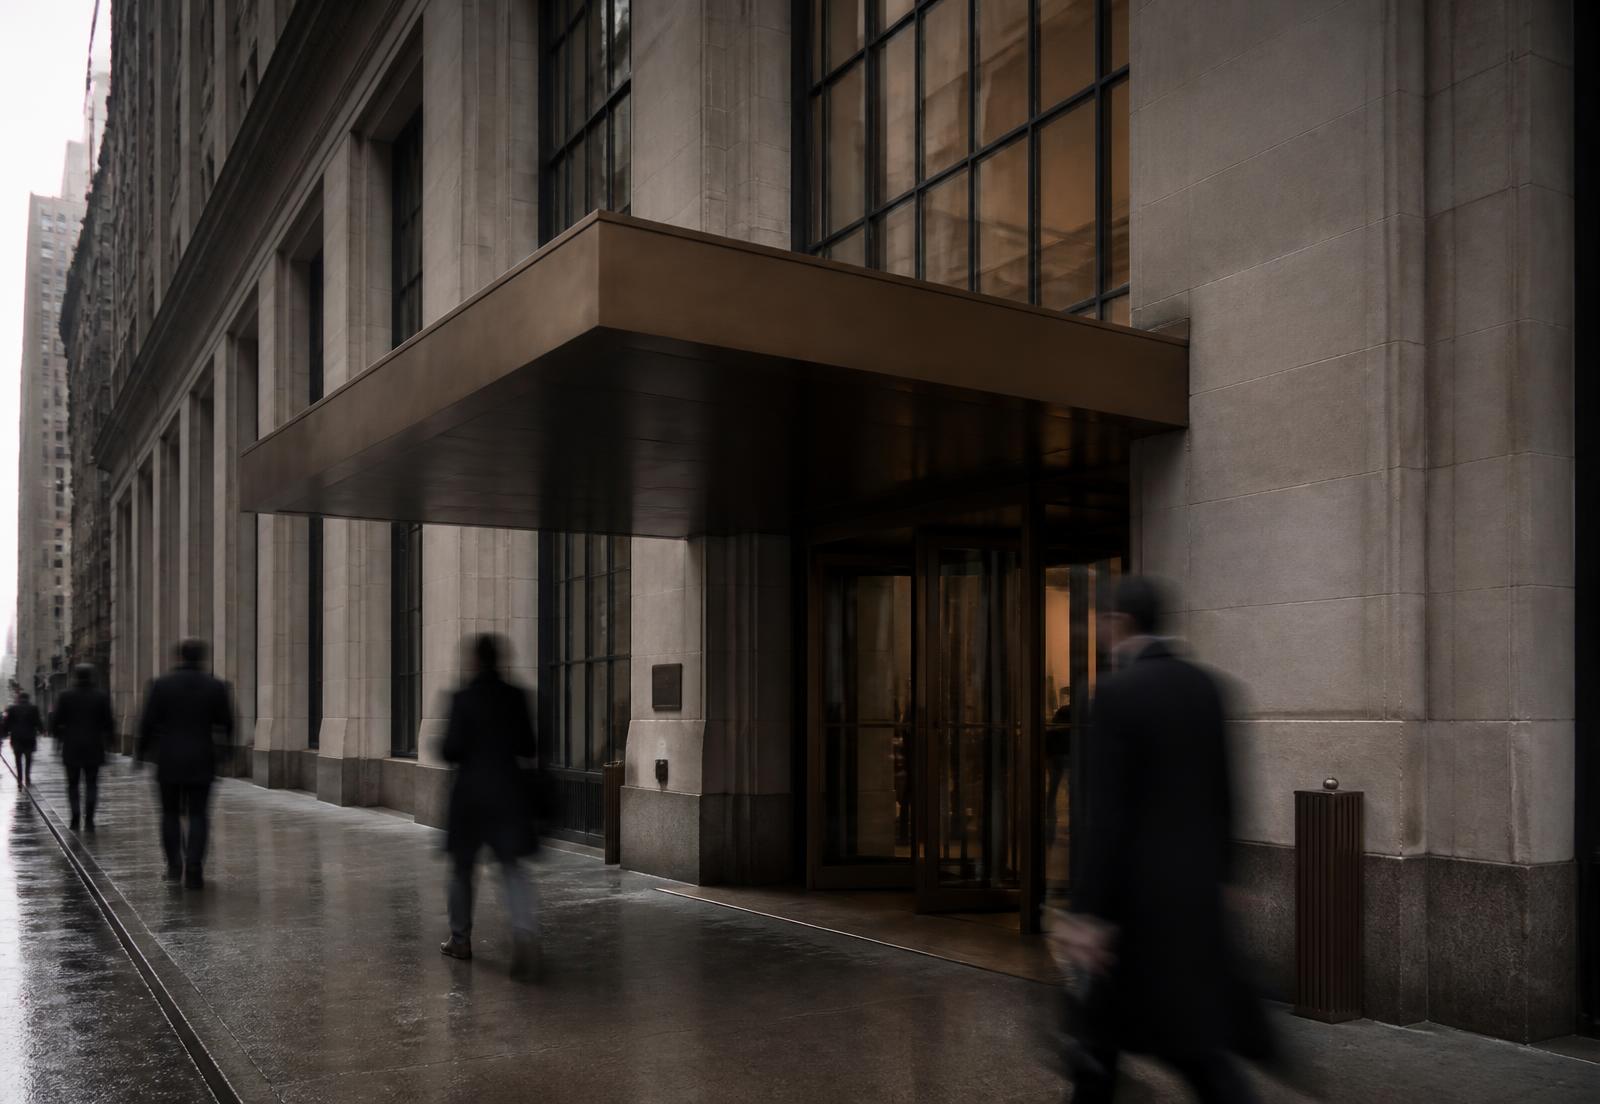
Fifteen subway lines within a five-minute walk, the Fulton Center three blocks south, and the Brooklyn Bridge ramp at the corner. Tribeca lunch on one side, the courts and City Hall on the other.
- Subway lines
- 15
- To Fulton Center
- 4 min
- To Brookfield Place
- 11 min
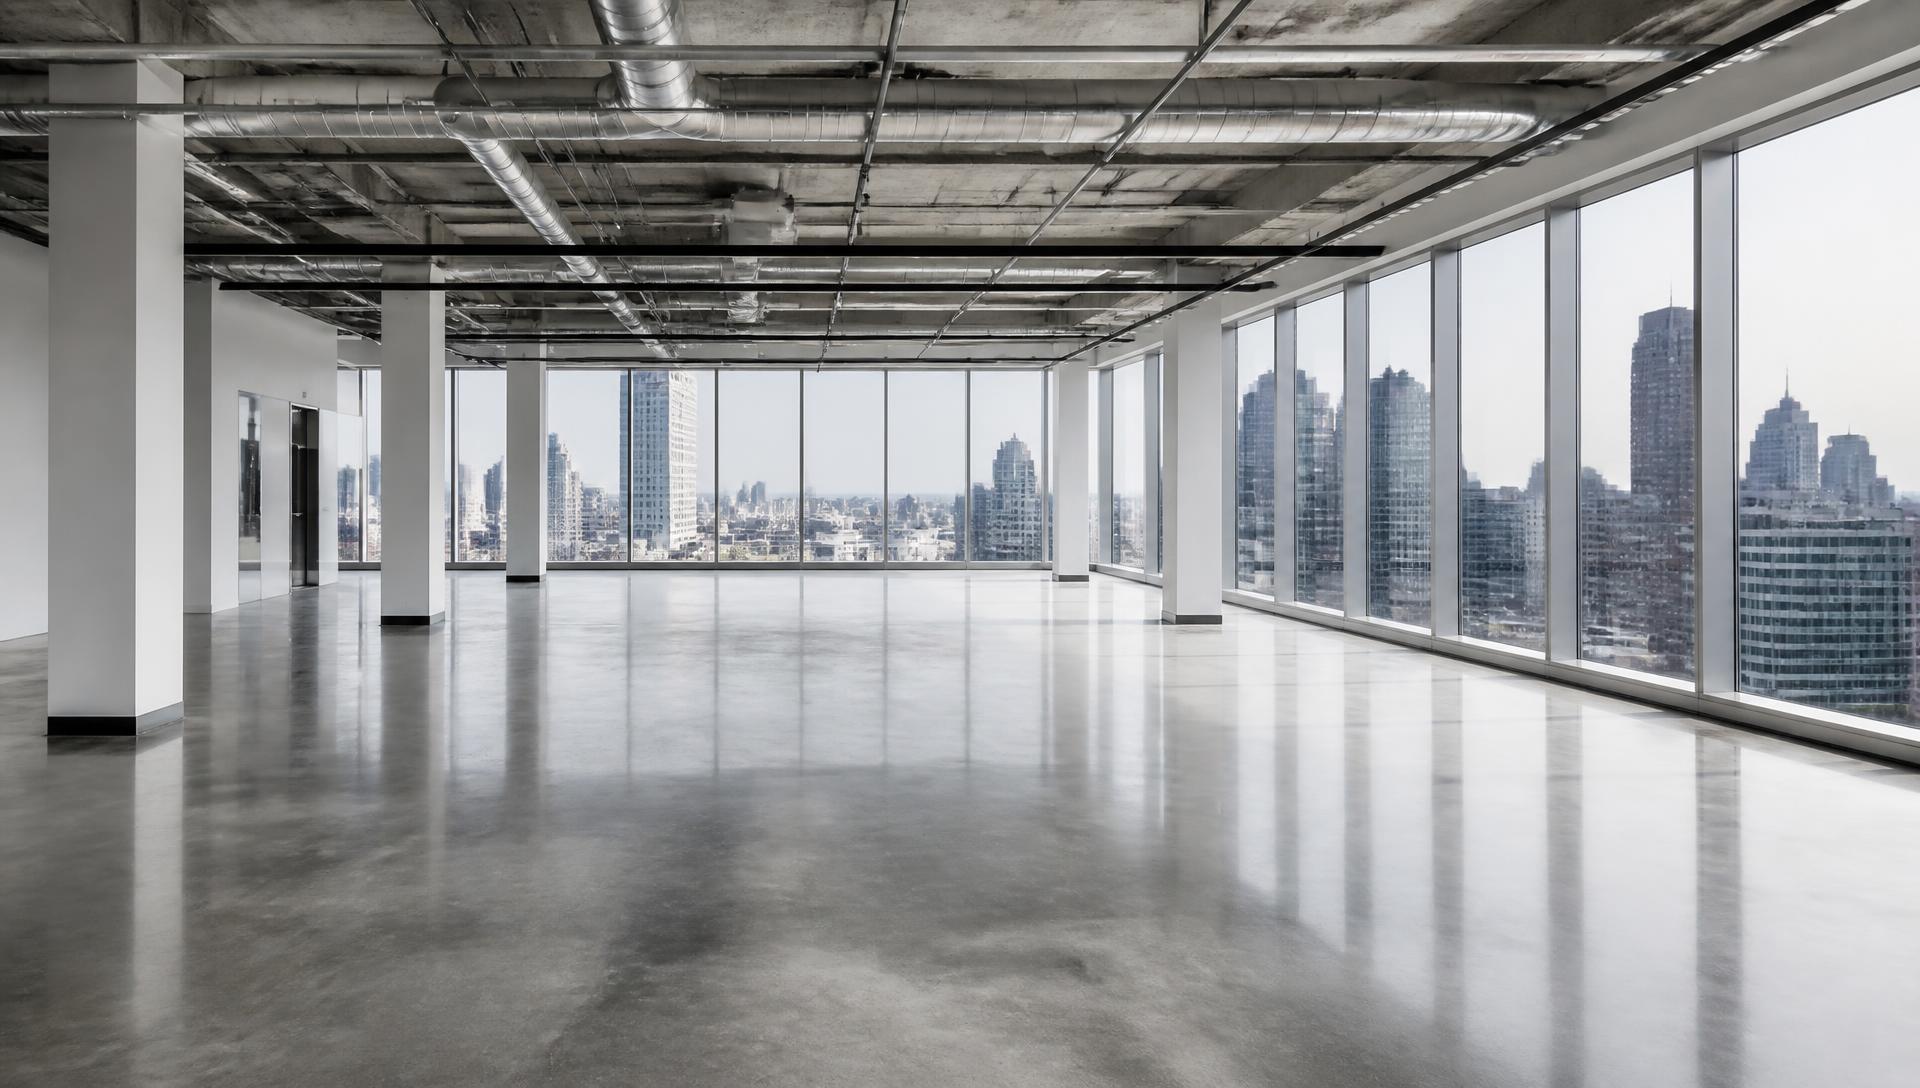
Where business
comes together.
01
Tenant lounge
A double-height room off the mezzanine with barista service, phone rooms, and a bookable board table.
02
Conference centre
Three rooms seating up to sixty, with a catering pantry and full AV, reserved by the hour.
03
Fitness and lockers
Ground-floor gym, showers, and a secure bicycle room reached from the service entrance.
04
Attended lobby
Twenty-four-hour staffing, turnstile access, and a dedicated freight elevator with off-hours booking.
- Rentable area
- 638,000 SF
- Typical plate
- 17,250 SF
- Slab to slab
- 11' 9" – 15' 0"
- Passenger cabs
- 12
- Energy rating
- LEED Gold
- Availability
- Immediate
Available floors
5 of 8 listed
Private terrace wrapping the south elevation, with open views down the boulevard.
- Area
- 8,400 RSF
- Ceiling
- 14' 6" slab to slab
- Exposure
- North, South, East, West
Full floor, pre-built core with a finished pantry and two conference rooms in place.
- Area
- 17,250 RSF
- Ceiling
- 12' 2" slab to slab
- Exposure
- South, West
Delivering raw and ready for a full build-out in the third quarter.
- Area
- 17,250 RSF
- Ceiling
- 12' 2" slab to slab
- Exposure
- North, East
Half floor divisible to 4,200 rentable square feet, park-facing throughout.
- Area
- 8,600 RSF
- Ceiling
- 11' 9" slab to slab
- Exposure
- West
Leased. Comparable layout available on the twelfth floor.
- Area
- 17,250 RSF
- Ceiling
- 11' 9" slab to slab
- Exposure
- North, South
Column-free plate with an existing perimeter of private offices along the south wall.
- Area
- 12,900 RSF
- Ceiling
- 11' 9" slab to slab
- Exposure
- South, East
Low-rise plate with oversized windows facing the park and its ceremonial route.
- Area
- 17,250 RSF
- Ceiling
- 13' 1" slab to slab
- Exposure
- North, West
Showroom-grade space with direct lobby access and its own street presence.
- Area
- 6,300 RSF
- Ceiling
- 15' 0" slab to slab
- Exposure
- West
Getting here
250 Broadway
New York, NY 10007
Open in MapsTransit
- City HallR W
- Chambers StreetJ Z 1 2 3
- Brooklyn Bridge4 5 6
- Park Place2 3
- Fulton CenterA C E 4 5
- World Trade CenterPATH
On foot
- City Hall Park1 min
- Brooklyn Bridge entrance3 min
- Oculus and Westfield8 min
- Tribeca dining6 min
- Battery Park City14 min
- The Seaport12 min